Mia
Overview
Features
Floor Plan
- IN STOCK

MIA
$70,000s
BEFORE OPTIONS
 3 beds
 2 baths
 1,264 sq. ft.
Mia
Overview
Features
Floor Plan
BEFORE OPTIONS
3 beds2 baths1,264 sq. ft.Find Your Perfect Home


Take 3D Tour
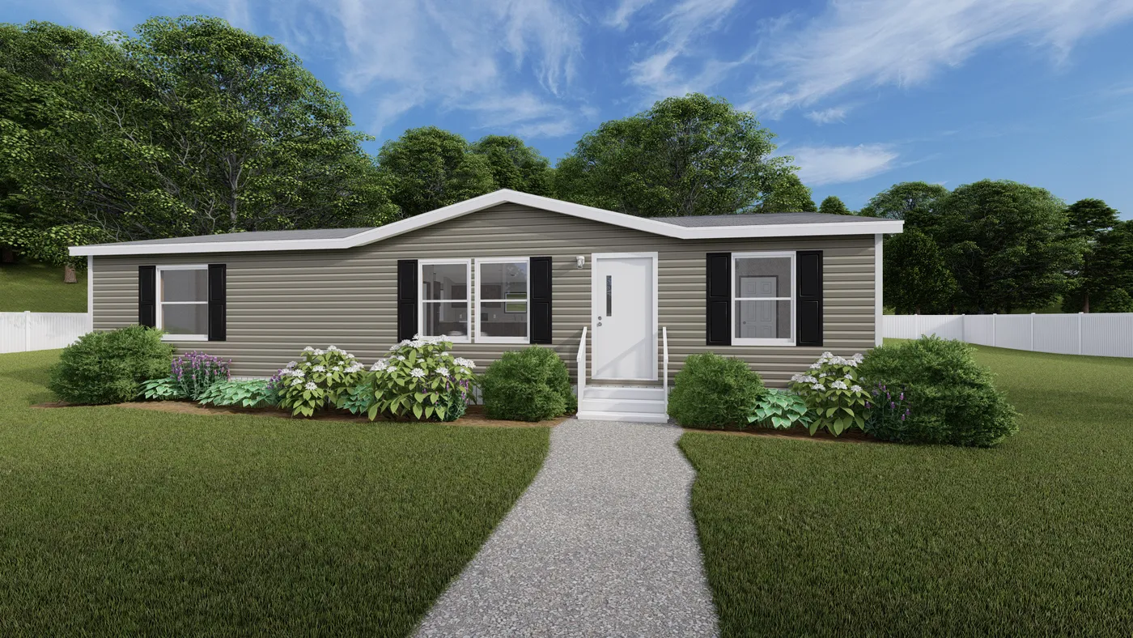
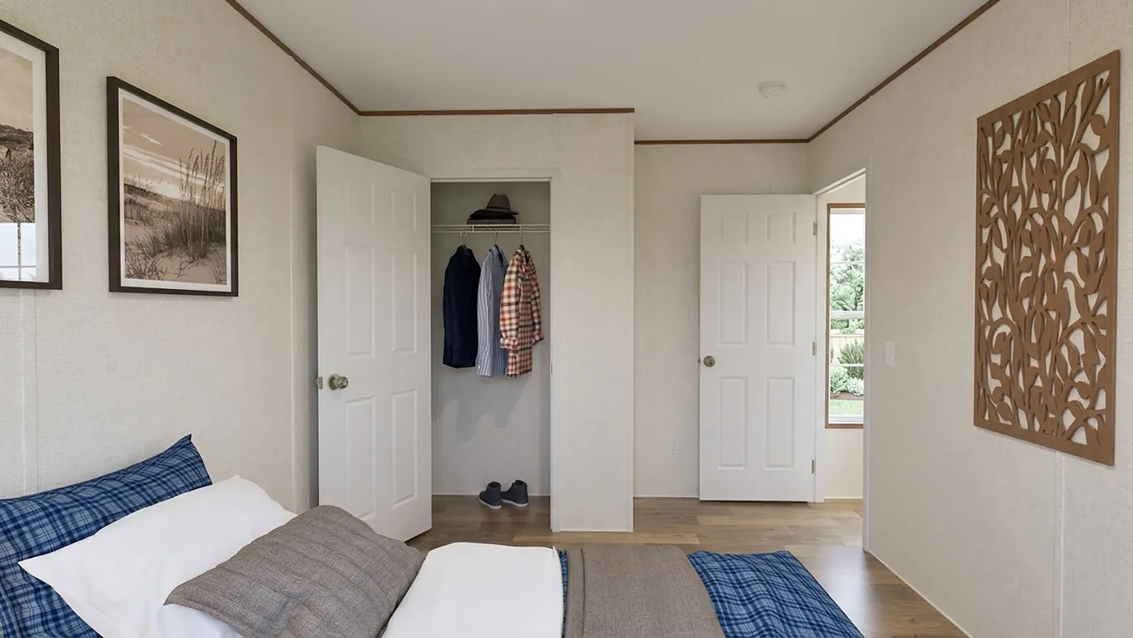
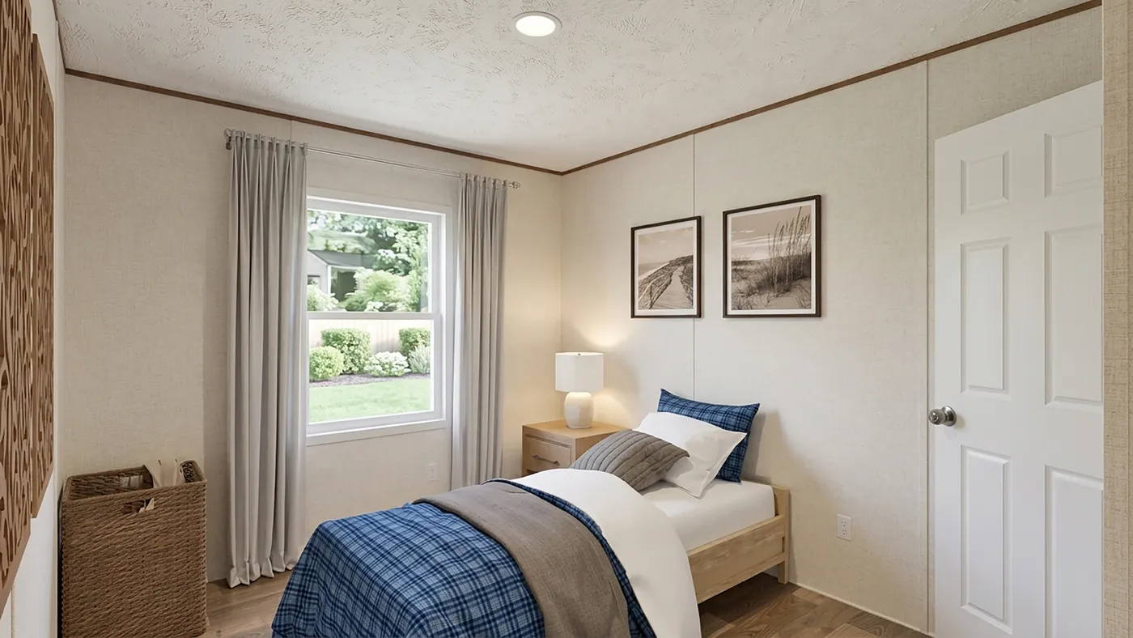
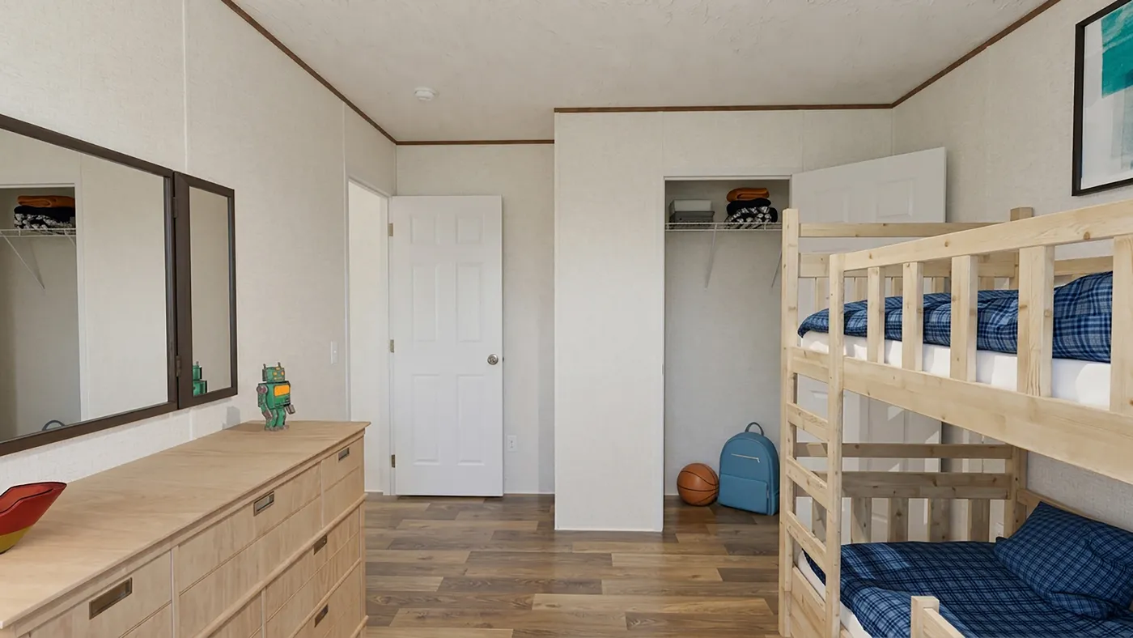
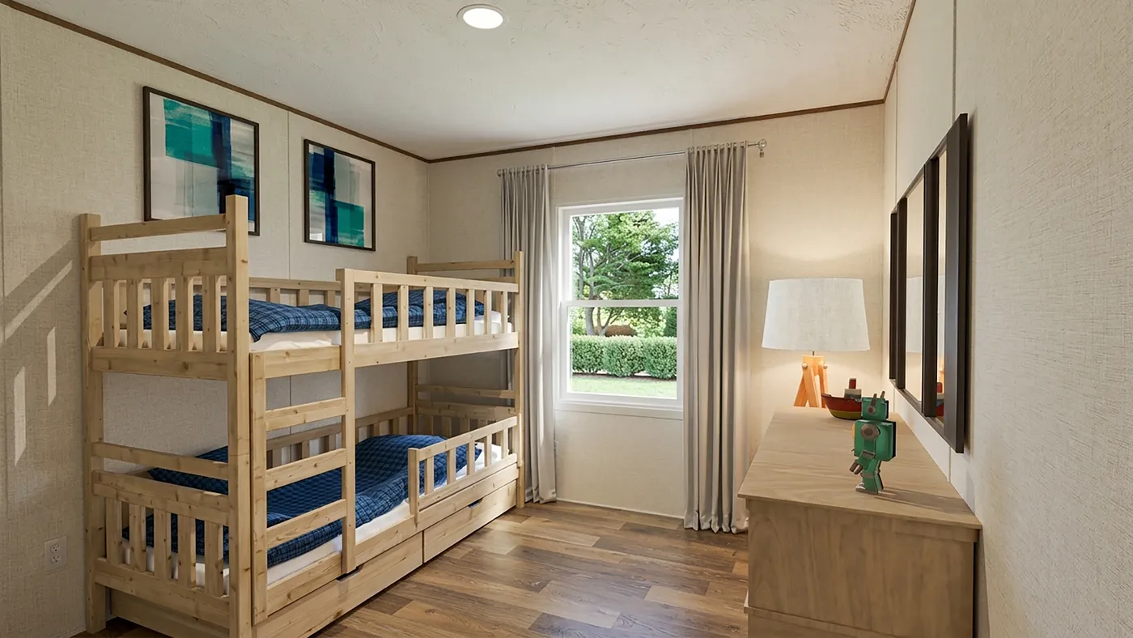
† Images may show options not included in base price
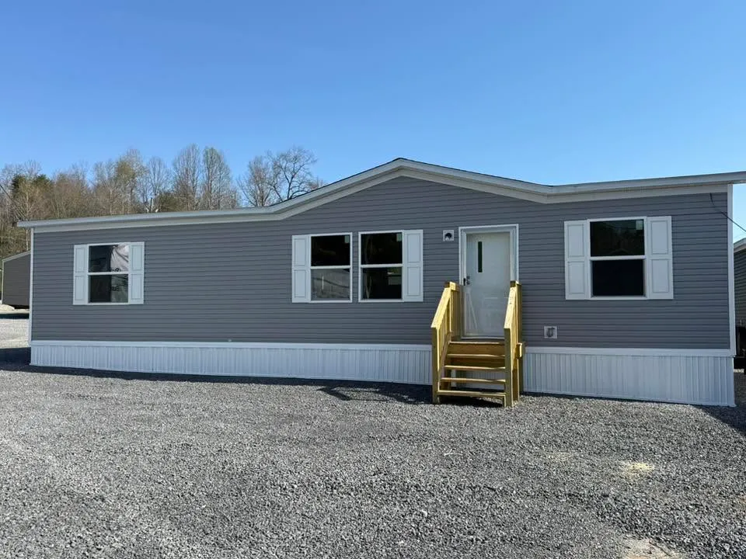
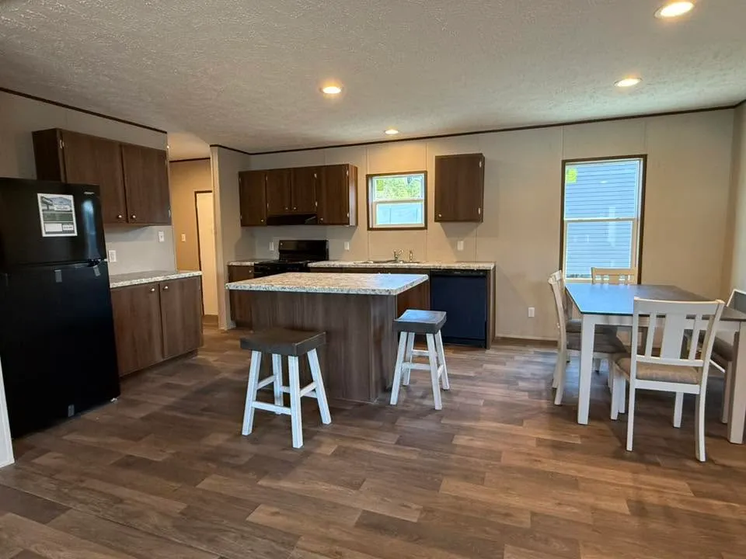
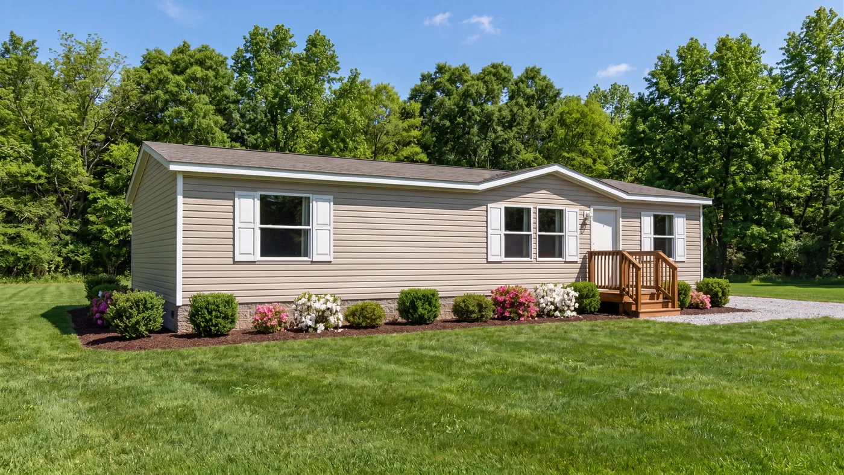
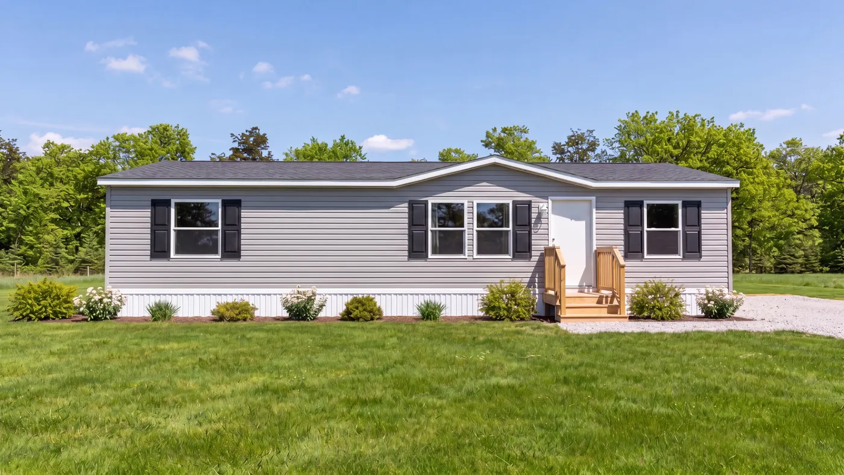
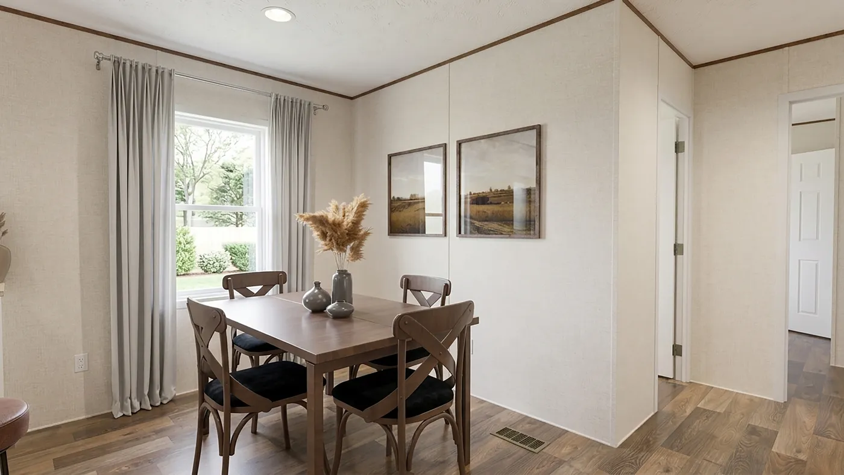
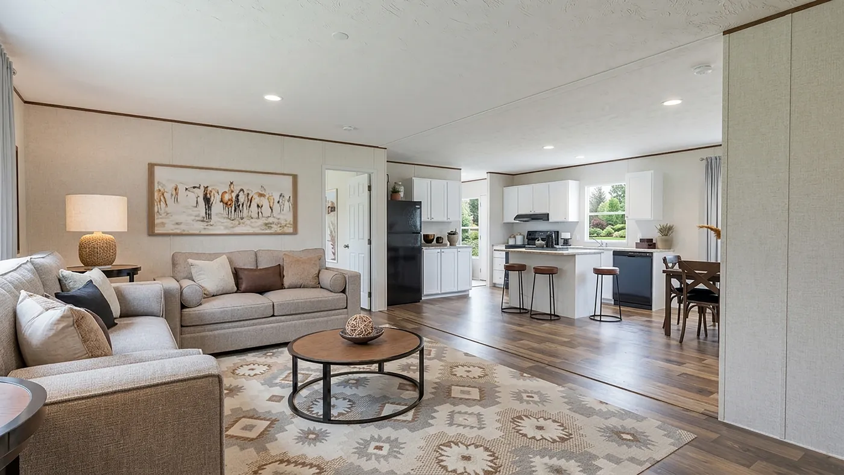
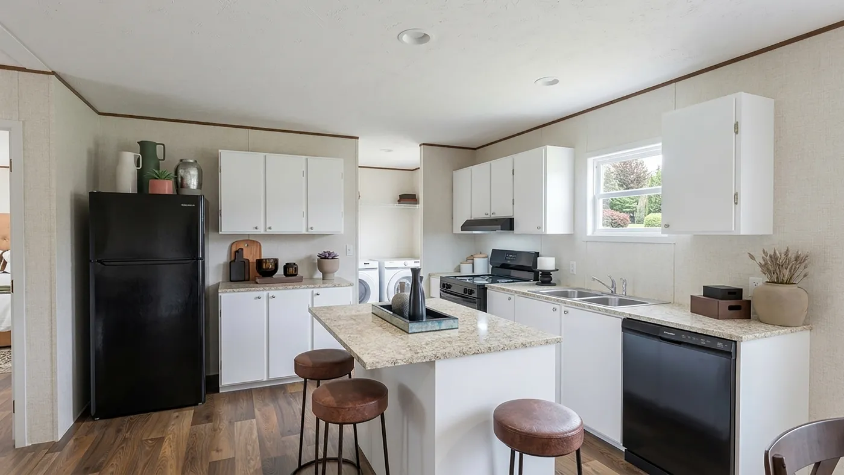
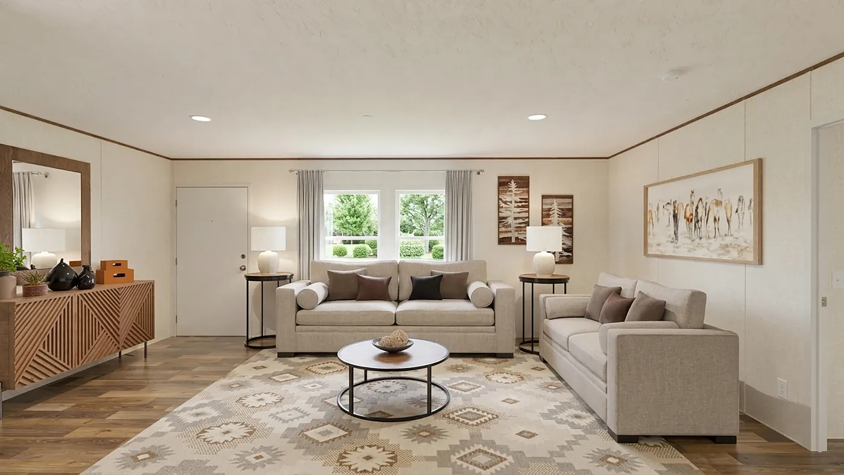
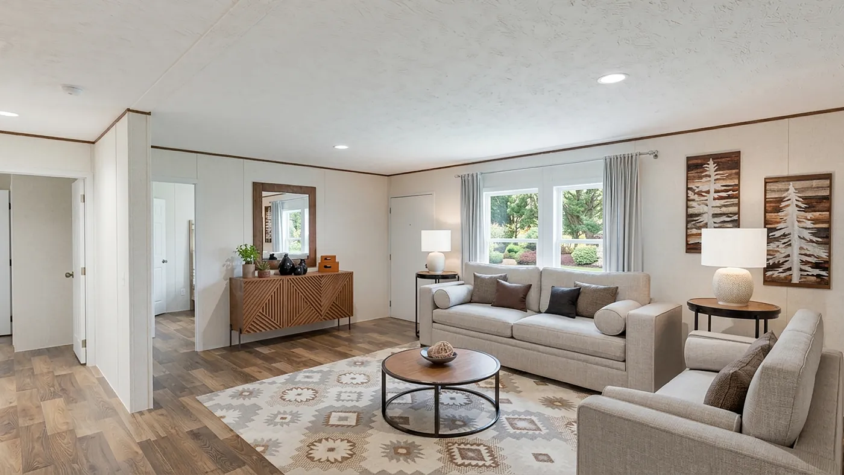
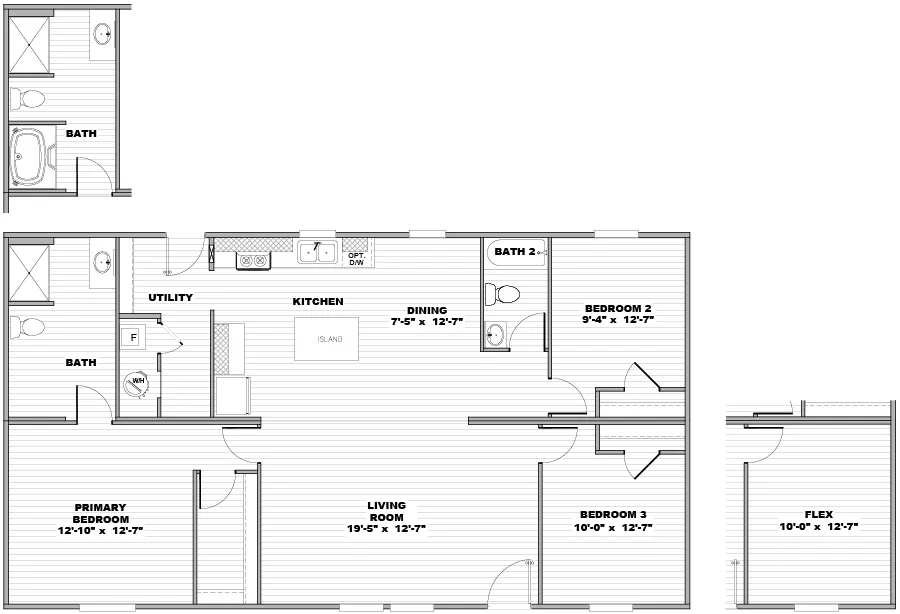
Perfect as a starter home, those looking to downsize, and everything in between, this is our most affordable multi-section home! Built with 2x6 outer walls and OSB wrap, buyers will enjoy the utility savings and added security of the home. This home is priced at $119,000.00 including basic delivery and setup, heat pump equipment and installation, vinyl skirting, and vapor barrier installation.

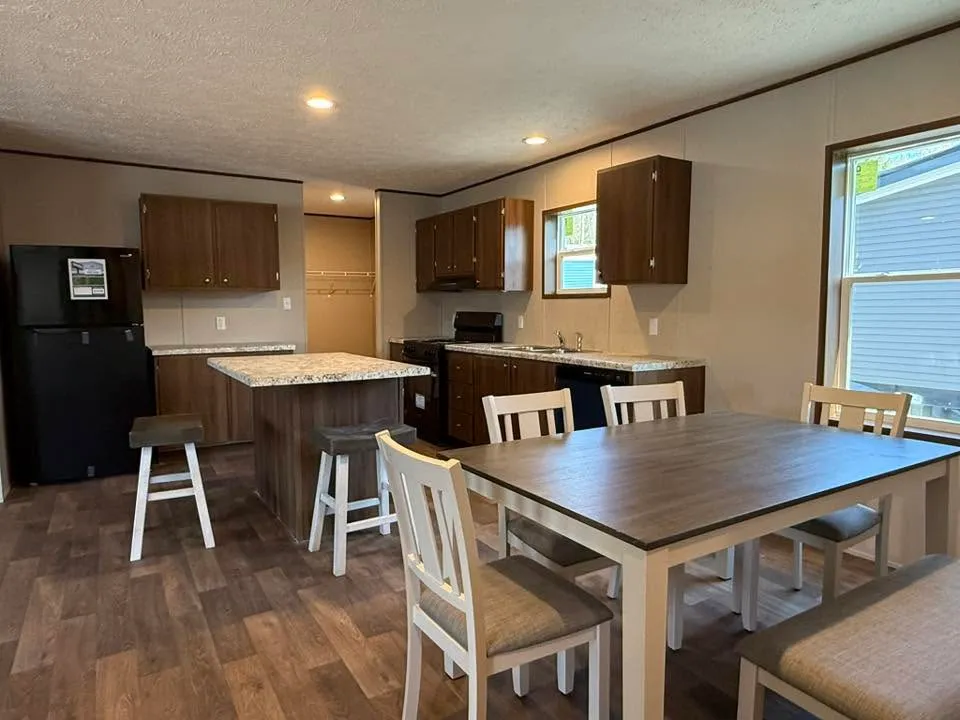
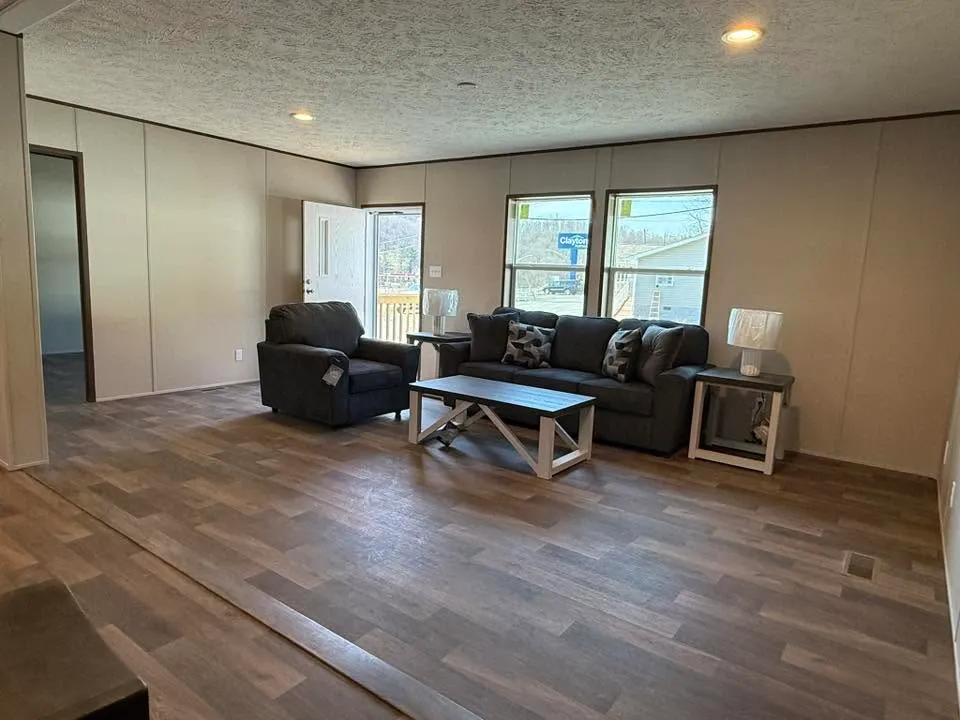
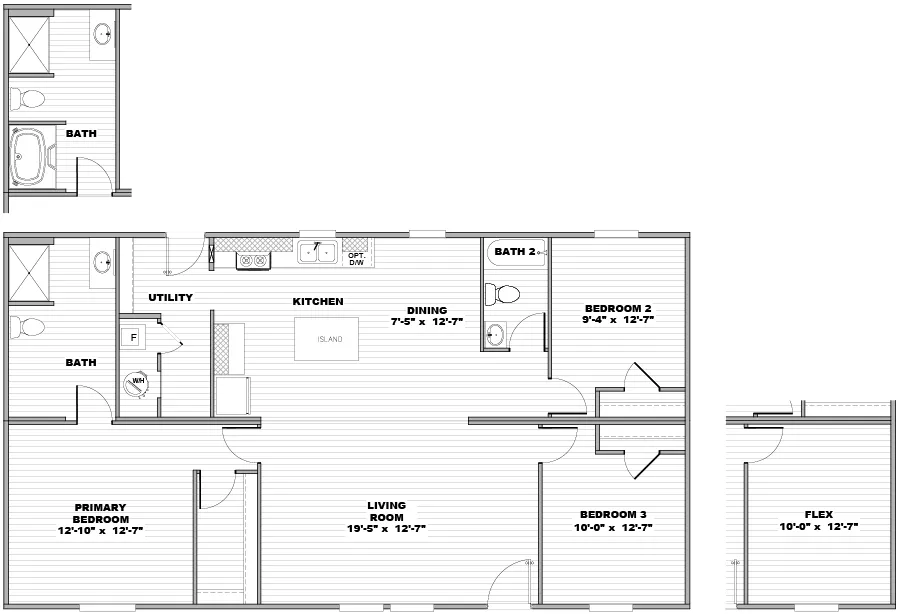
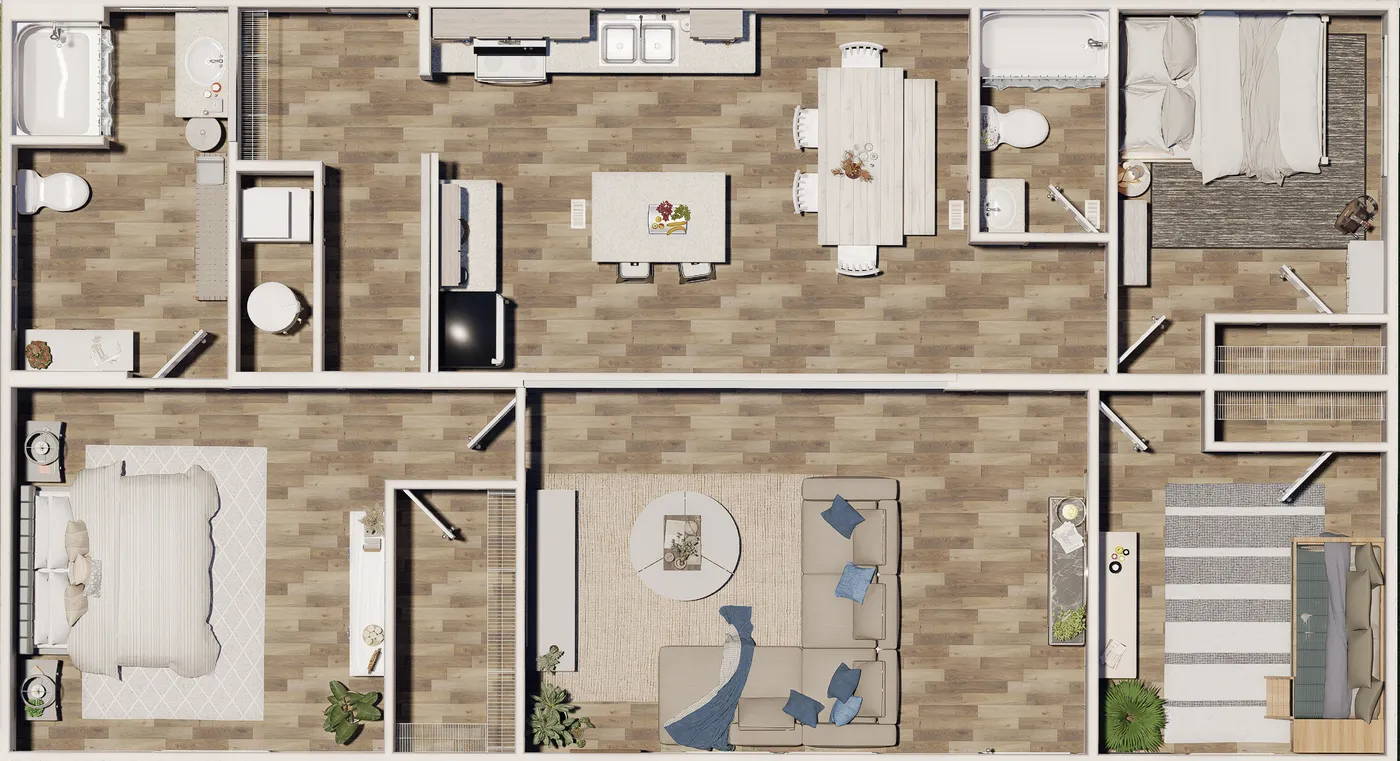
Open Floor Plan

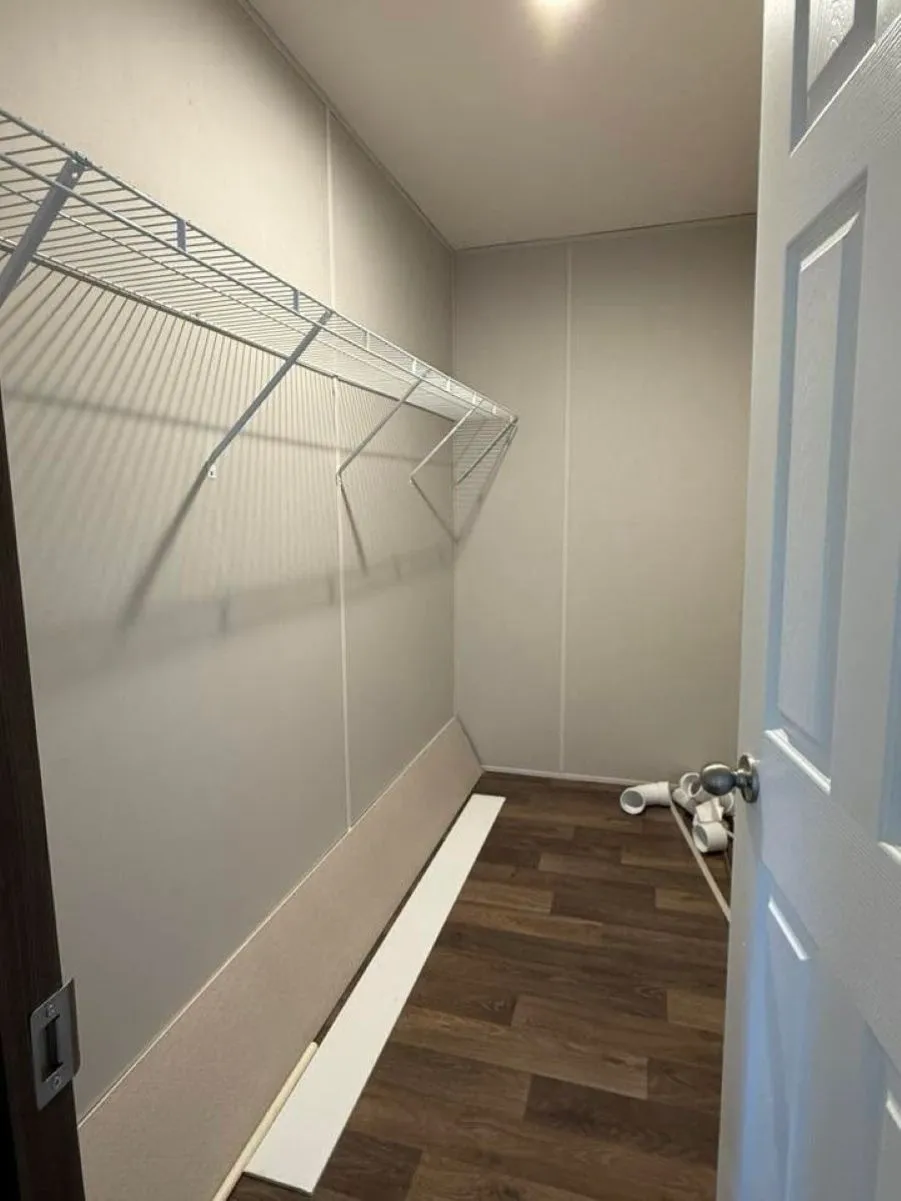
Walk-In Closet
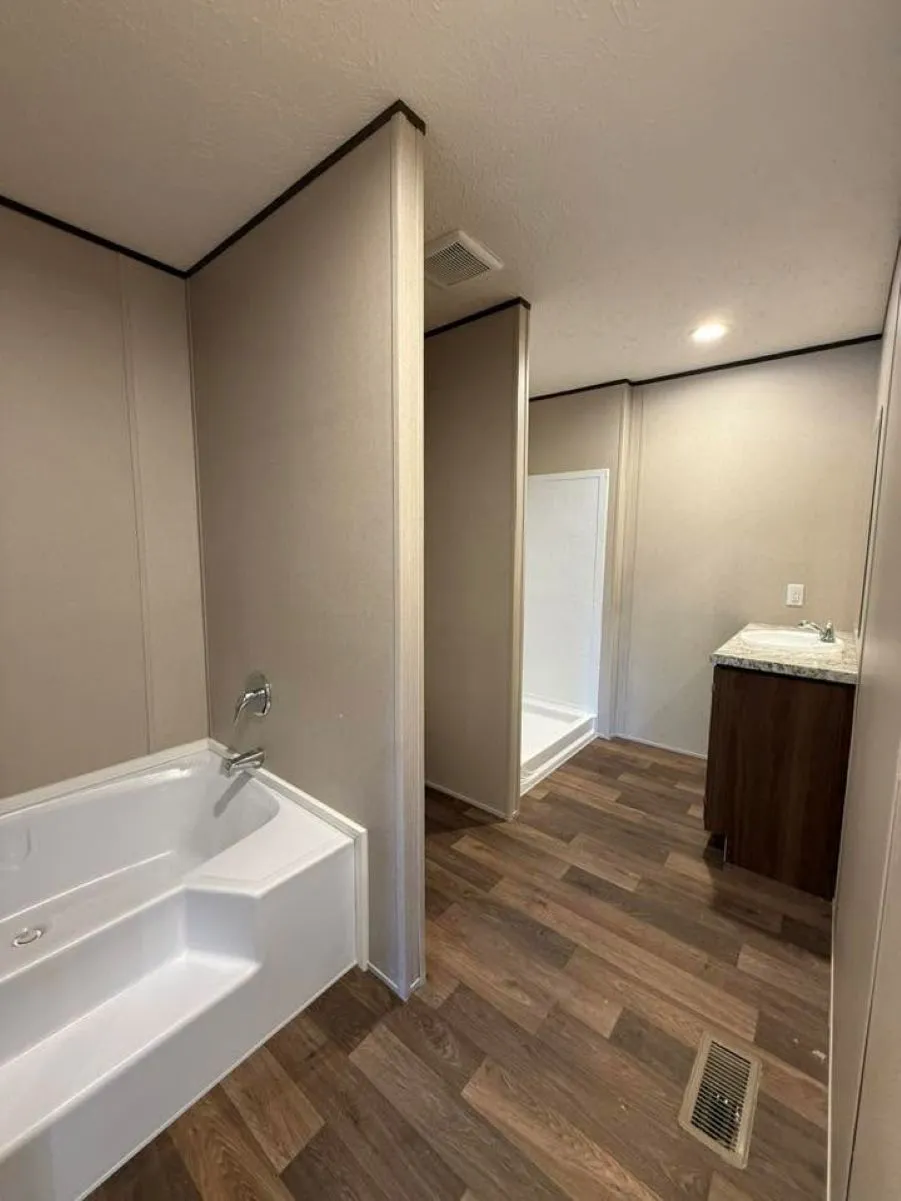
Garden Tub
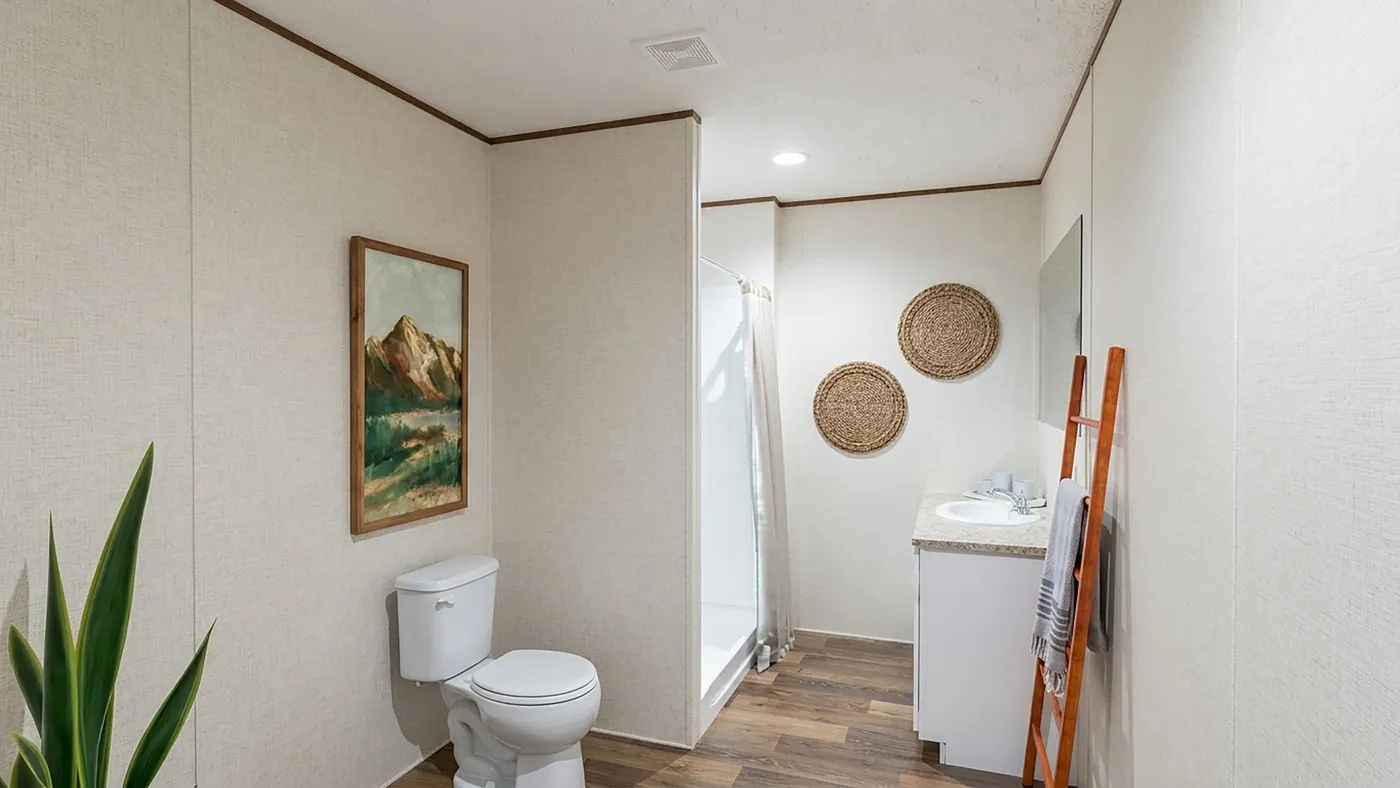
Walk-In Shower
Front Storm Door
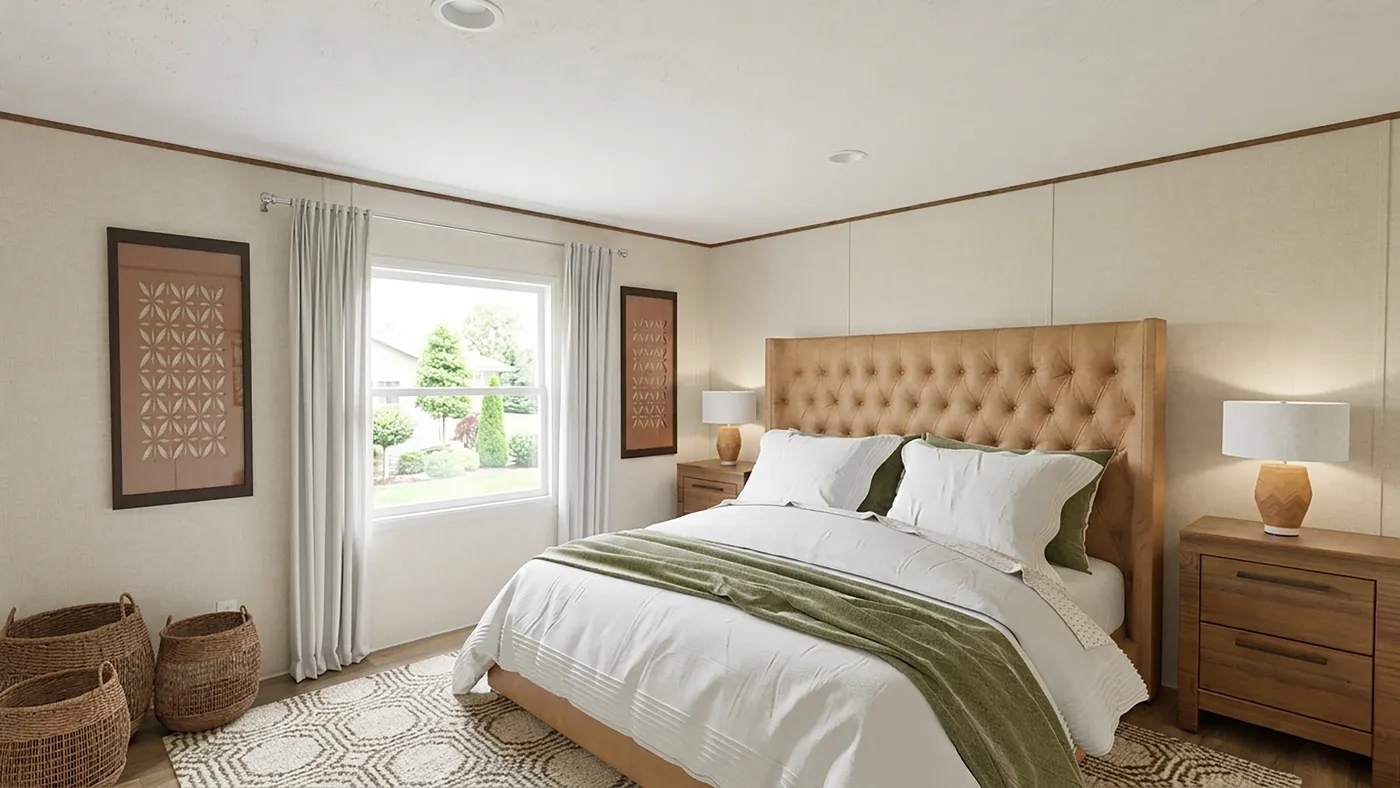
Split-Bedroom Layout
Energy Efficient
Vinyl Flooring Throughout
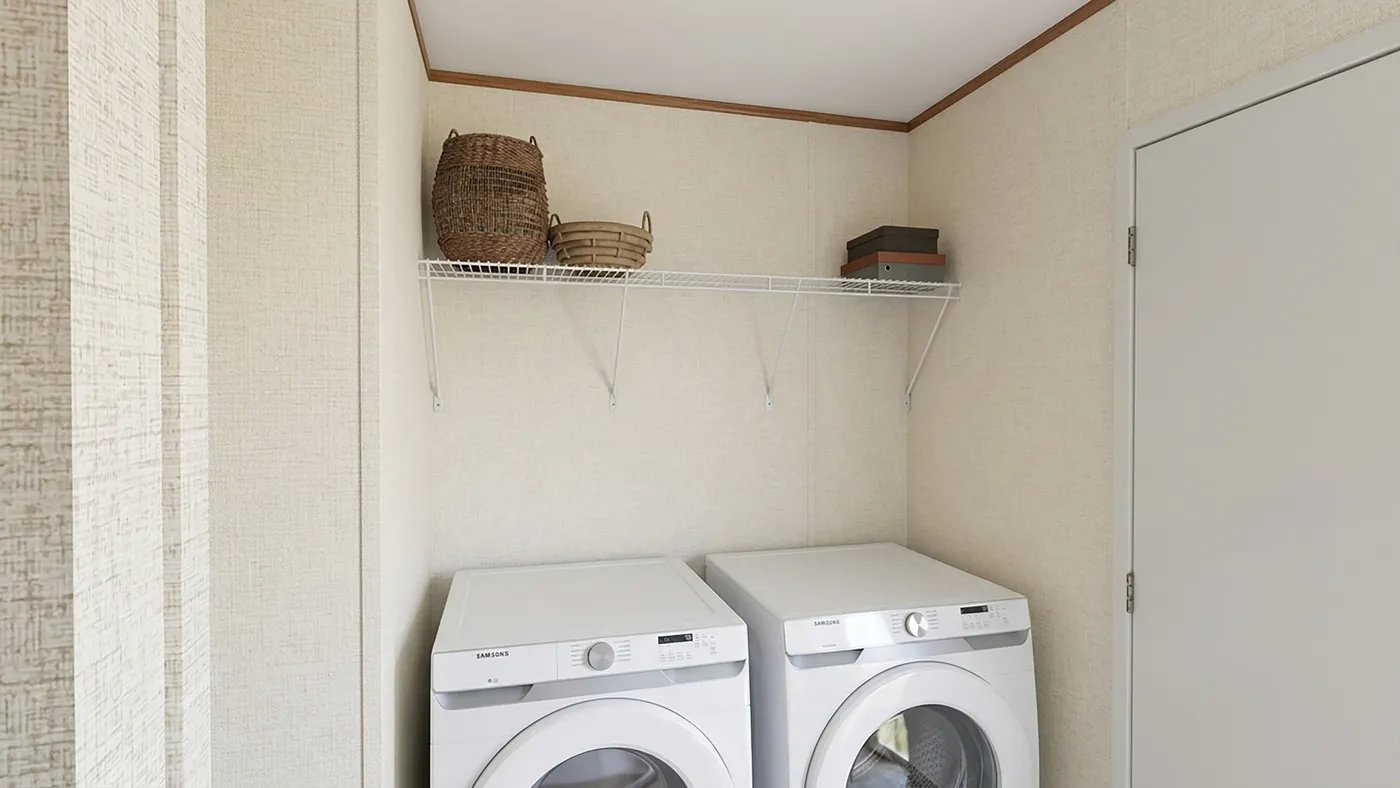
Utility Room w Back Door
8-Foot Flat Ceilings
We accept trades!
Find a new home you love? Contact us for more information about our trade-in requirements and to schedule your free trade evaluation.
Learn More about trade-in offers
† Advertised starting sales prices are for the home only. Delivery and installation costs are not included unless otherwise stated. Starting prices shown on this website are subject to change, see your local Home Center for current and specific home and pricing information. Sales price does not include other costs such as taxes, title fees, insurance premiums, filing or recording fees, land or improvements to the land, optional home features, optional delivery or installation services, wheels and axles, community or homeowner association fees, or any other items not shown on your Sales Agreement, Retailer Closing Agreement and related documents (your SA/RCA). If you purchase a home, your SA/RCA will show the details of your purchase. Homes available at the advertised sales price will vary by retailer and state. Artists’ renderings of homes are only representations and actual home may vary. Floor plan dimensions are approximate and based on length and width measurements from exterior wall to exterior wall. We invest in continuous product and process improvement. All home series, floor plans, specifications, dimensions, features, materials, and availability shown on this website are subject to change.